Guest room — Safari Lodge, 3-piece
A mixed-orientation 3-piece core on a bedroom wall. The plan suggests Standard canvas at A3 or A2.
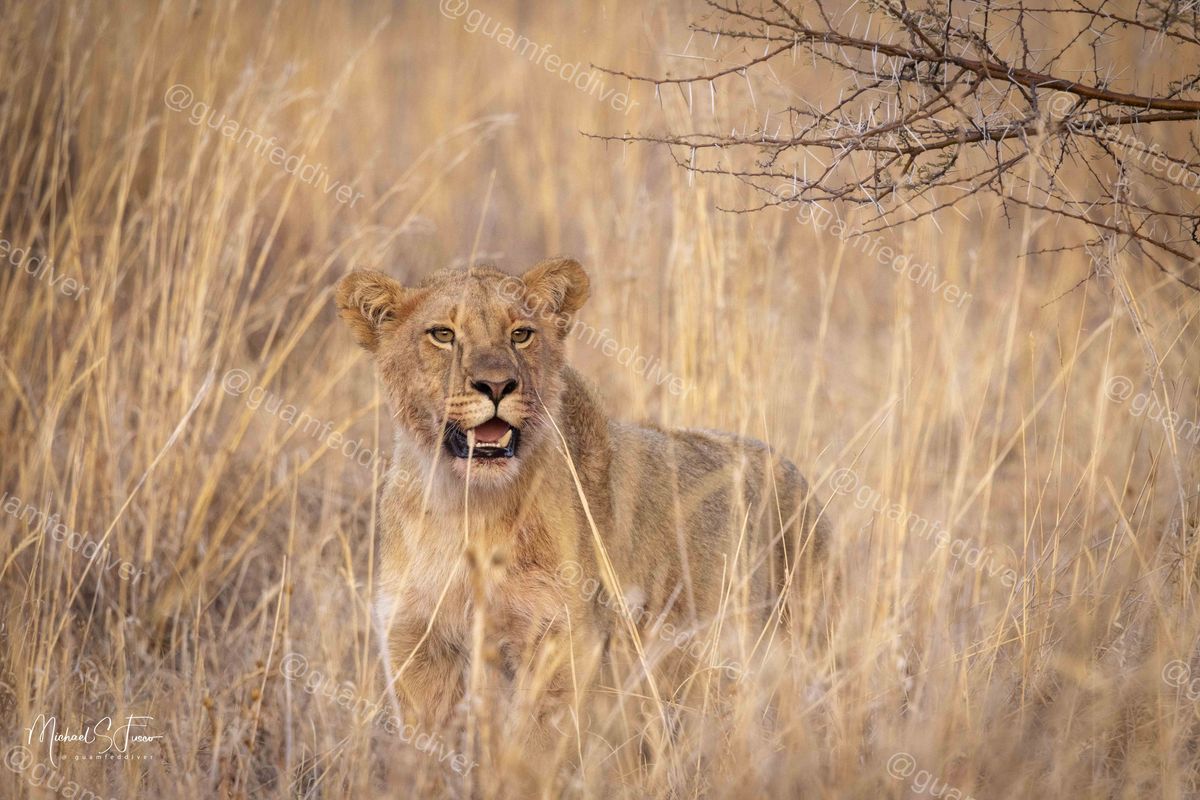
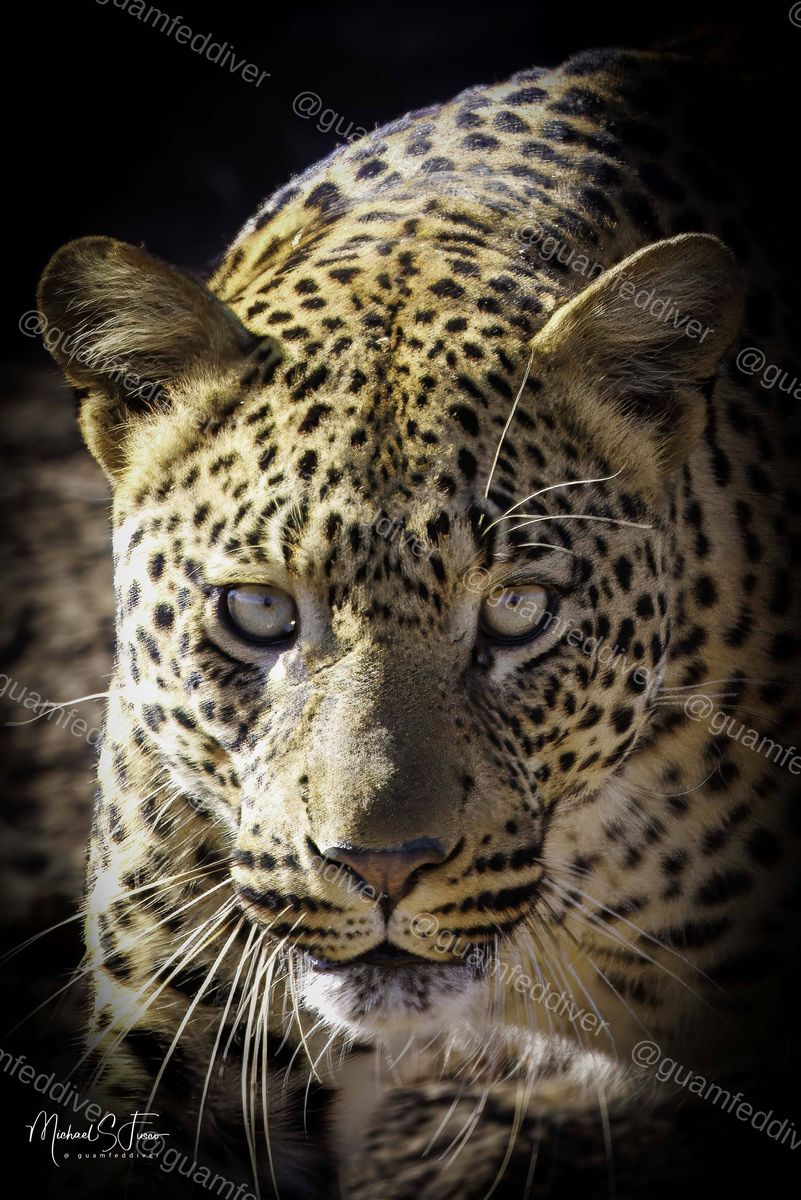
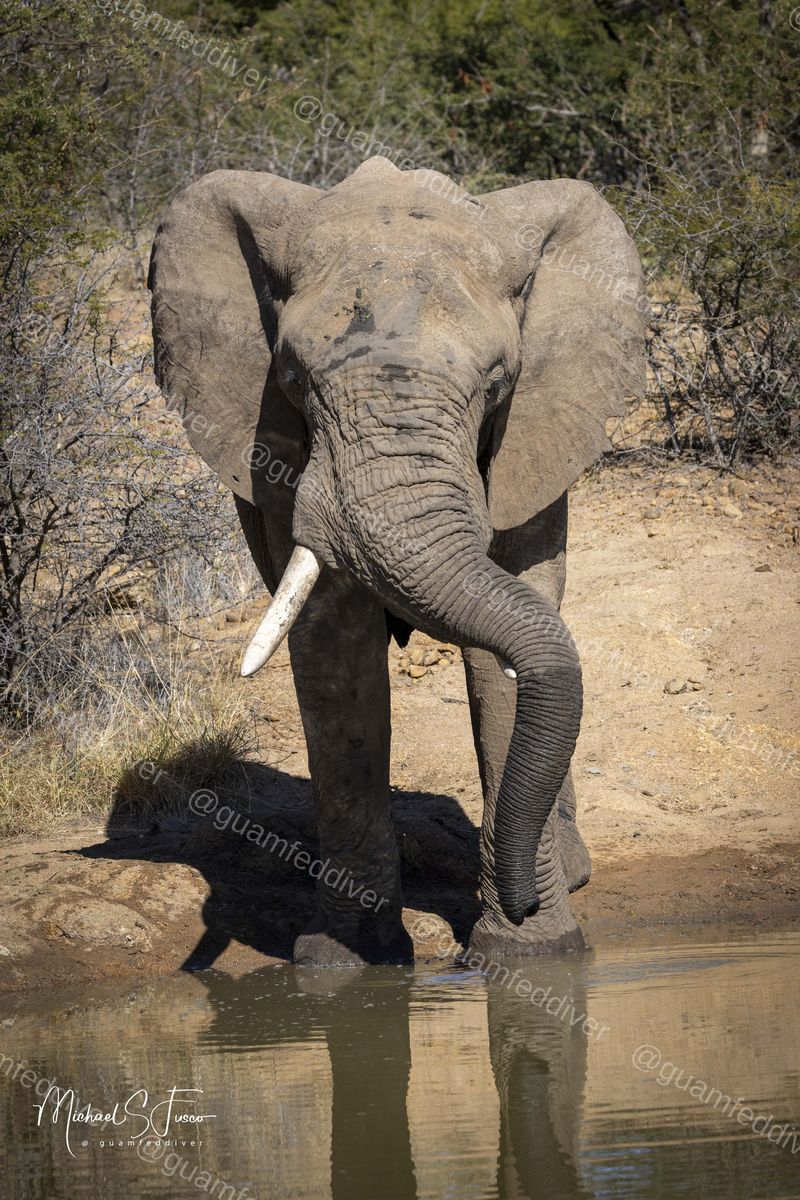
Illustrative layout only — not a photograph of a real room.
Layouts
Simple wall sketches so a host can picture a set in a space. These are modest mockups, not photographs of furnished rooms and not a 3D tool.
A mixed-orientation 3-piece core on a bedroom wall. The plan suggests Standard canvas at A3 or A2.
Illustrative layout only — not a photograph of a real room.
A lighter, colour-led row for a breakfast room or corridor, typically at A3 or A2 Standard.
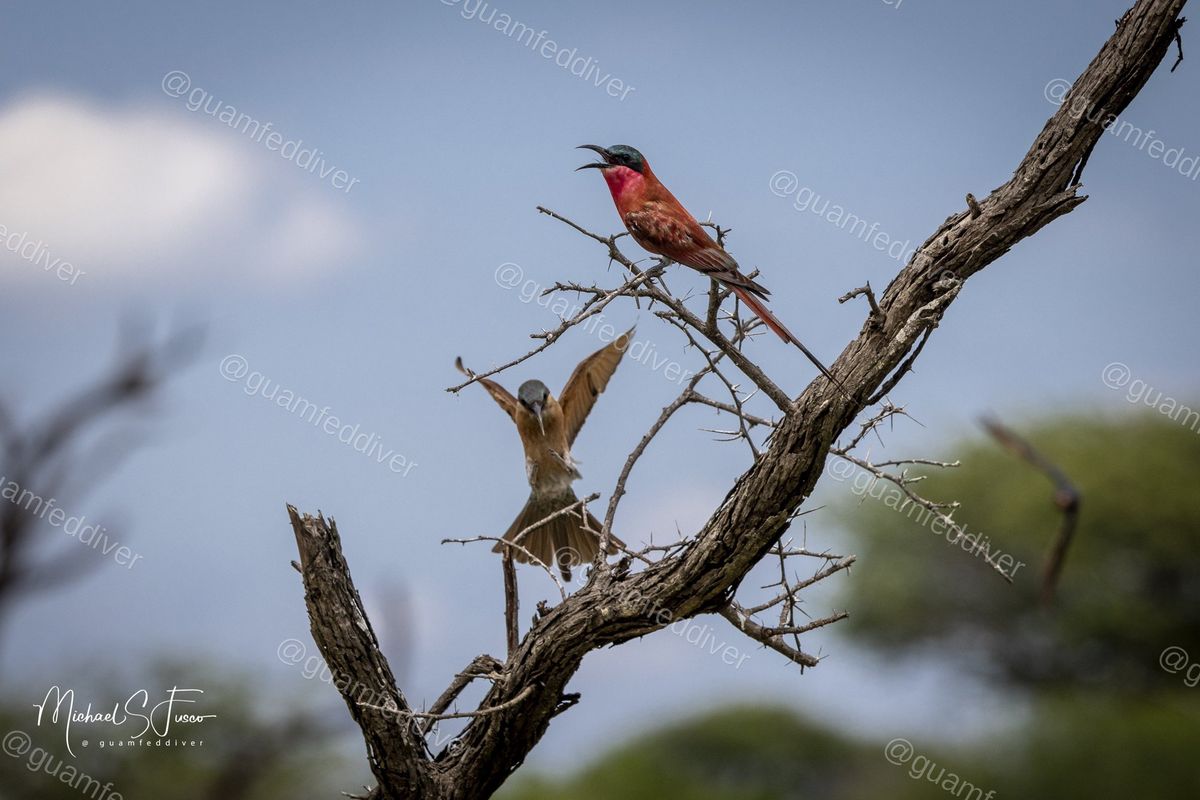
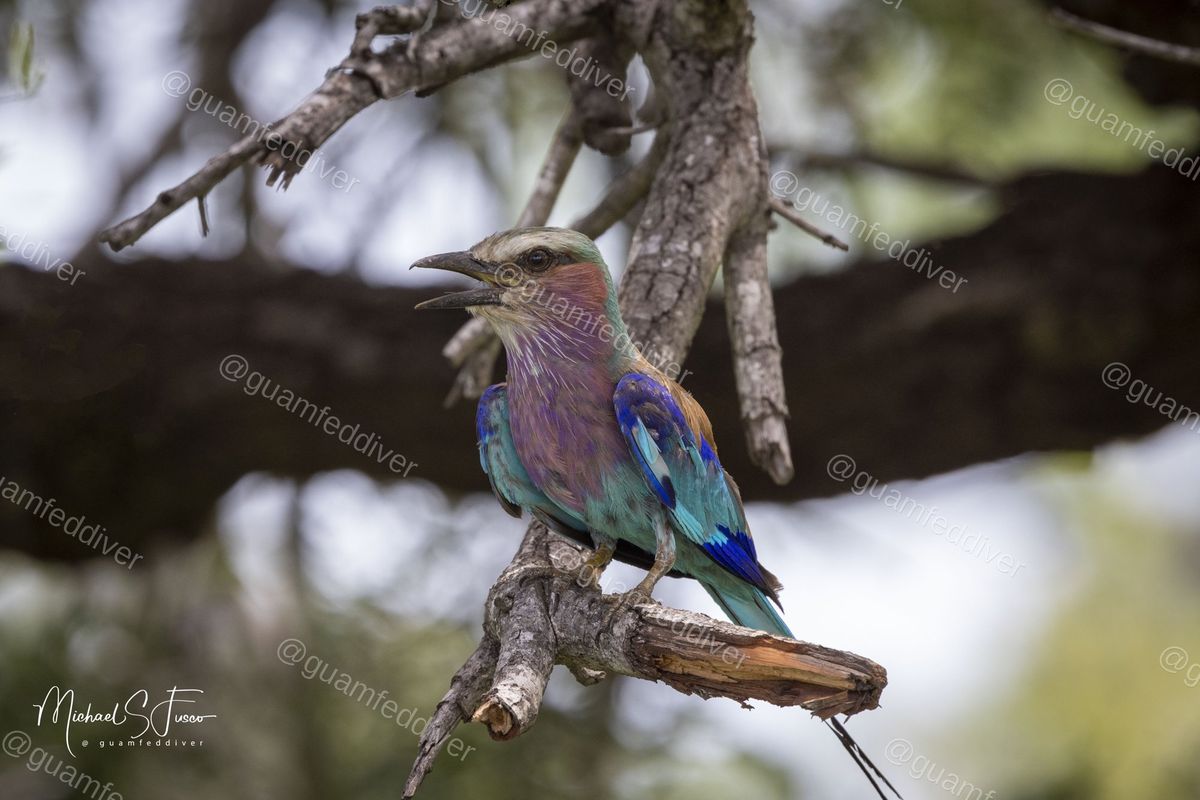
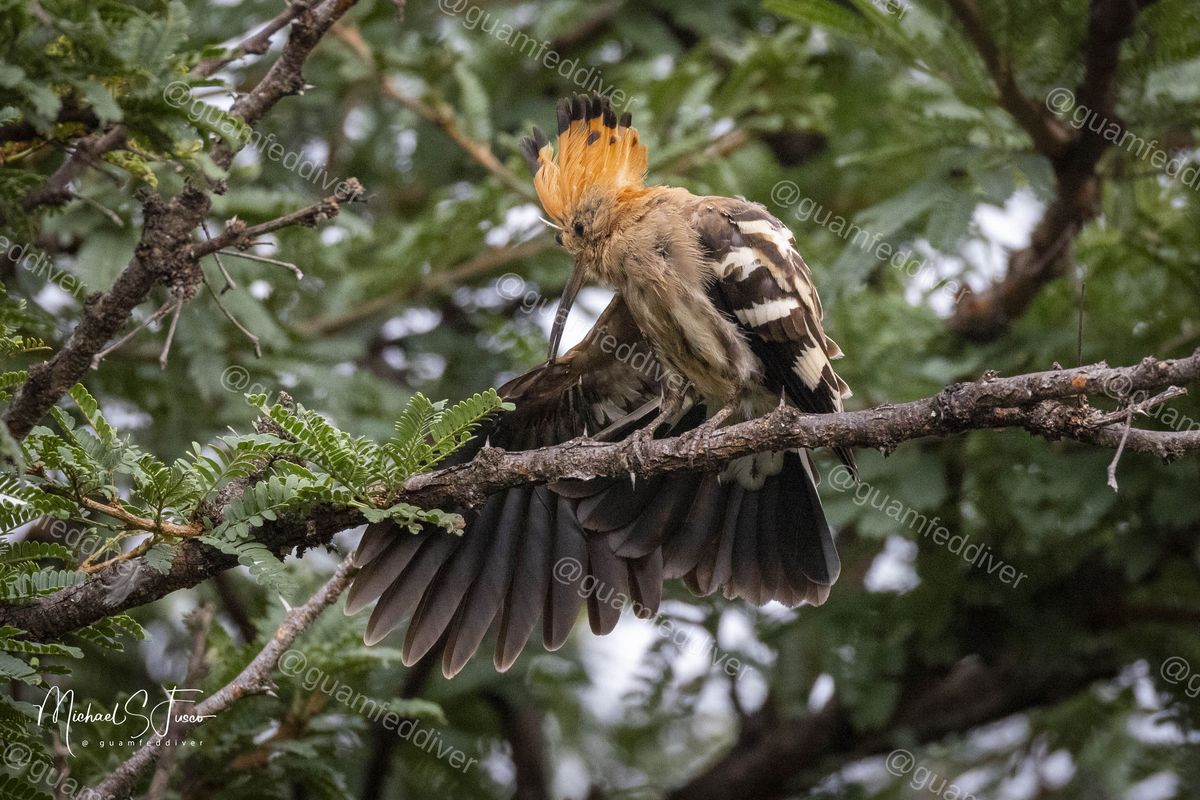
Illustrative layout only — not a photograph of a real room.
Wider, calmer scenes for a family guesthouse or softer lodge interior, chosen from this set so they do not repeat photographs shown in the other mockups on this page.
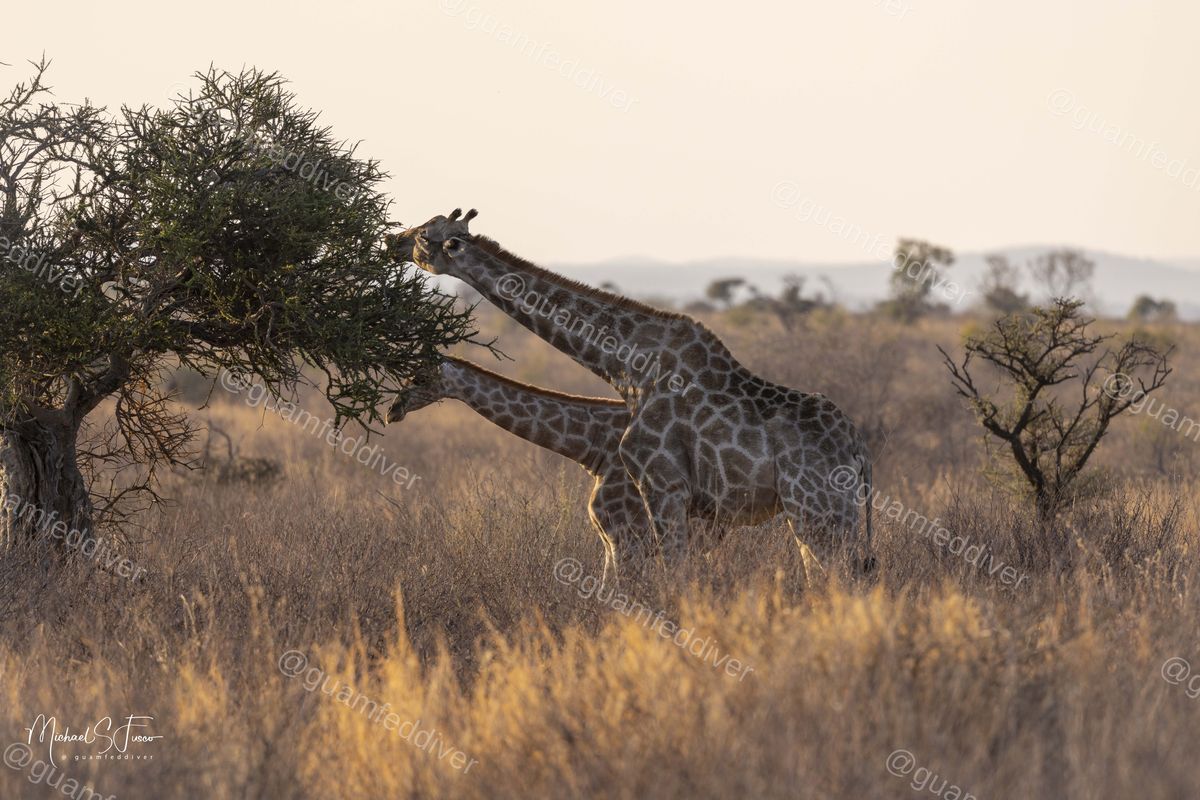
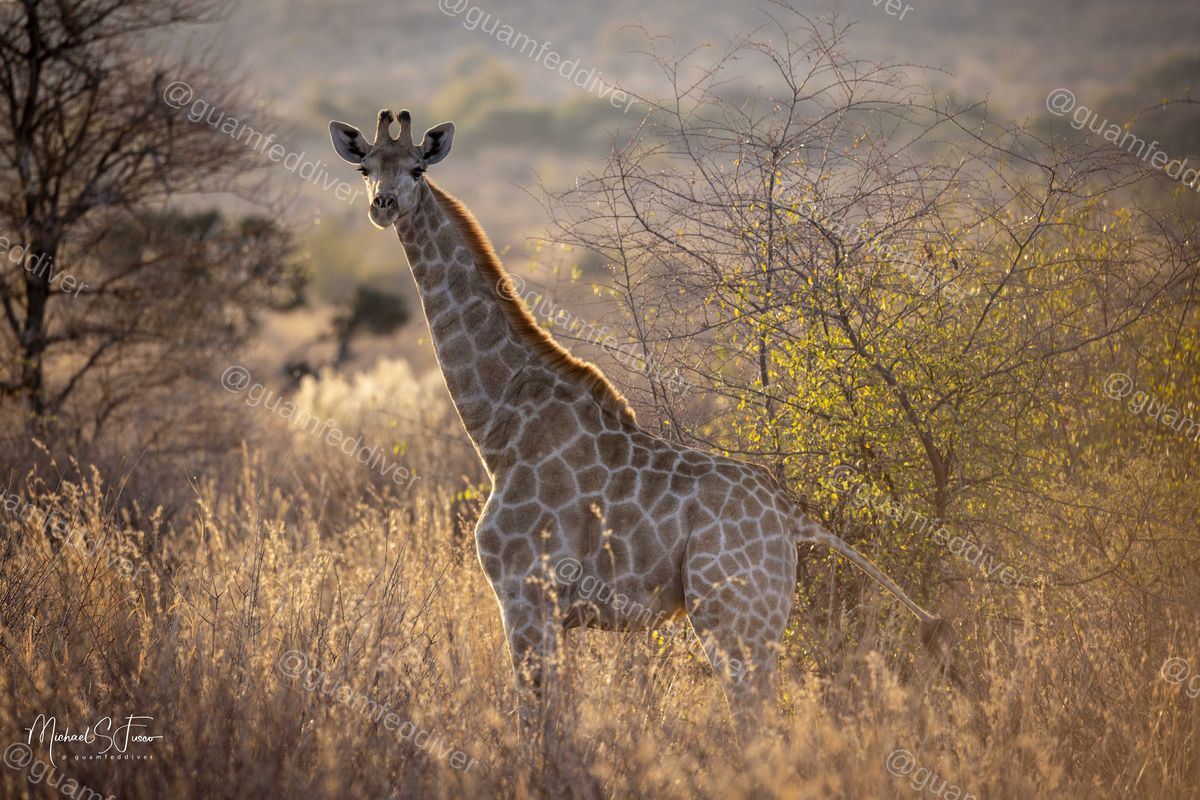
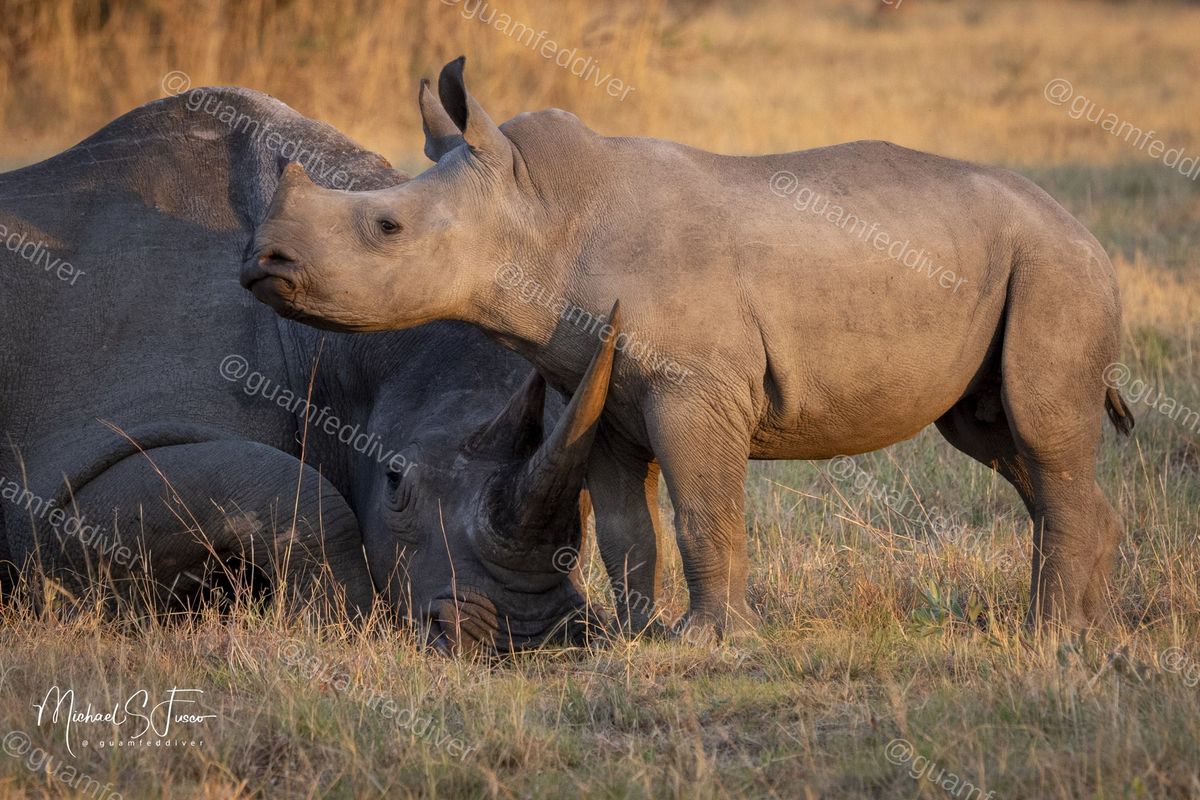
Illustrative layout only — not a photograph of a real room.
The recommended 3-piece layout is one large hero with two companions, not three identical sizes. On this page the large piece is the zebra, so the leopard (already shown in the guest-room mockup) is not repeated. Premium is suggested for the hero.
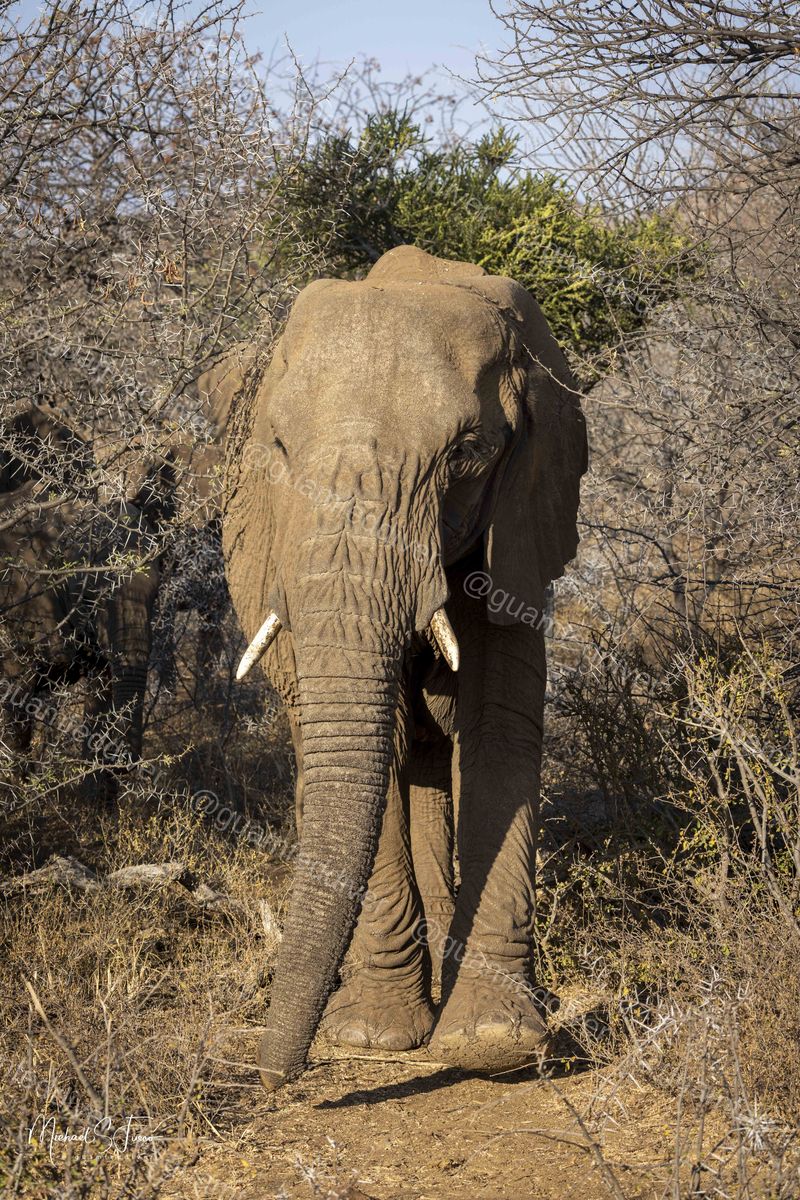
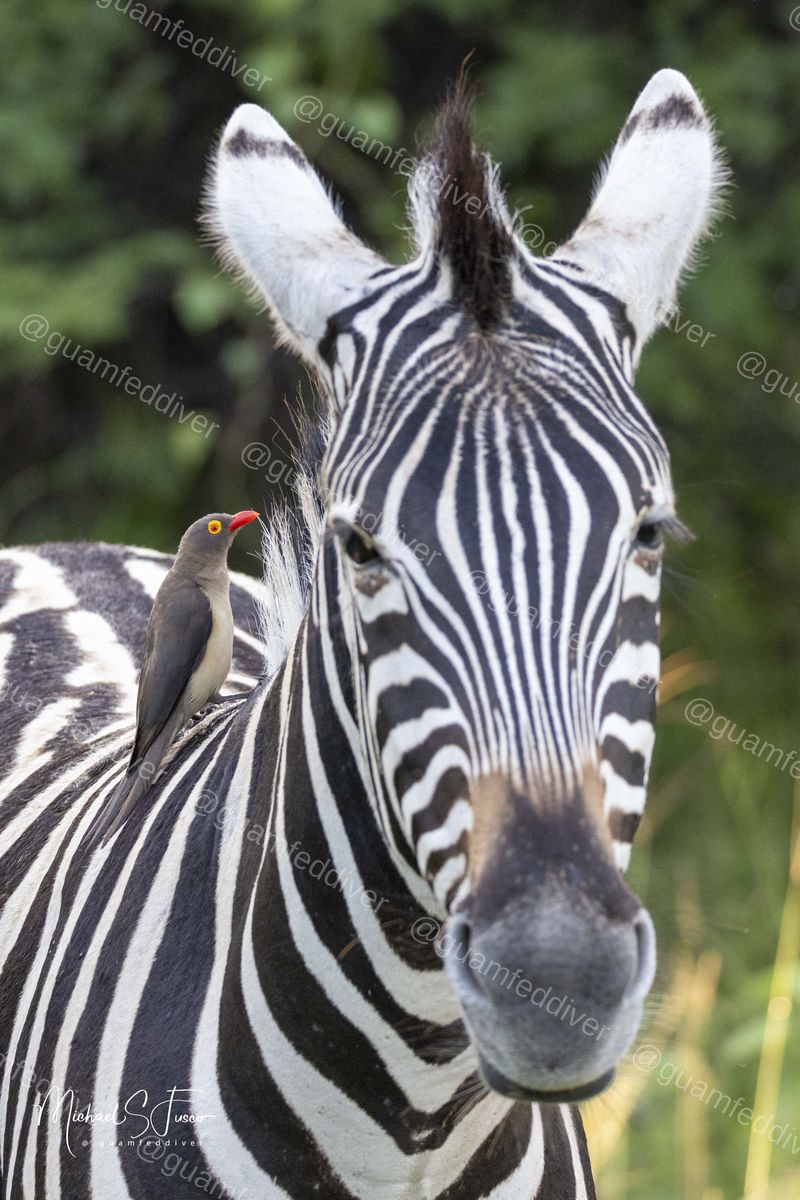

Illustrative layout only — not a photograph of a real room.